fb pixel

Carriage Creek From Easy Garage Door Repair

The Carriage Creek pairs a classic Carriage House profile with a composite overlay finish and the lasting strength of a steel door.
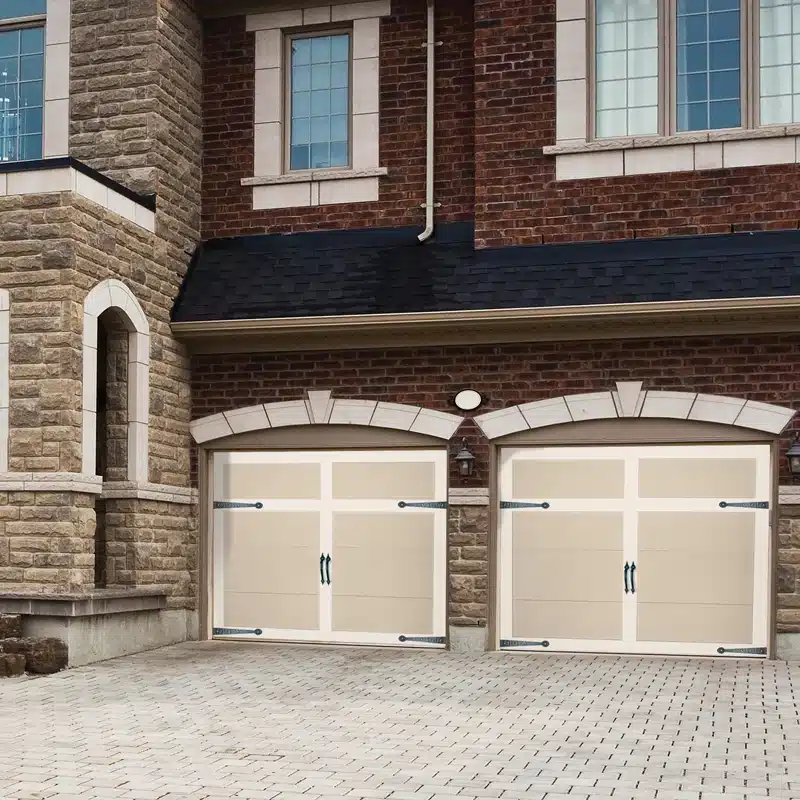

Carriage Creek composite-overlay carriage house garage door installed on a brick home

Quick Overview

3-layer Insulated steel panel
10.25 R-Value
1.0 mil Paint system
5 Color options
6 Glass options
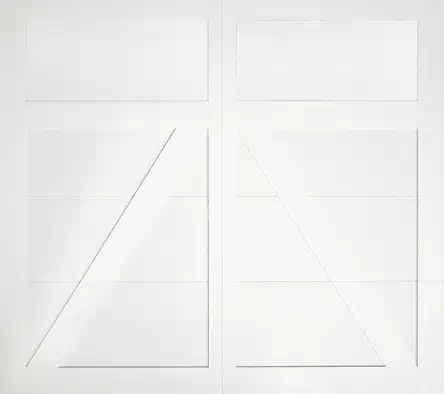
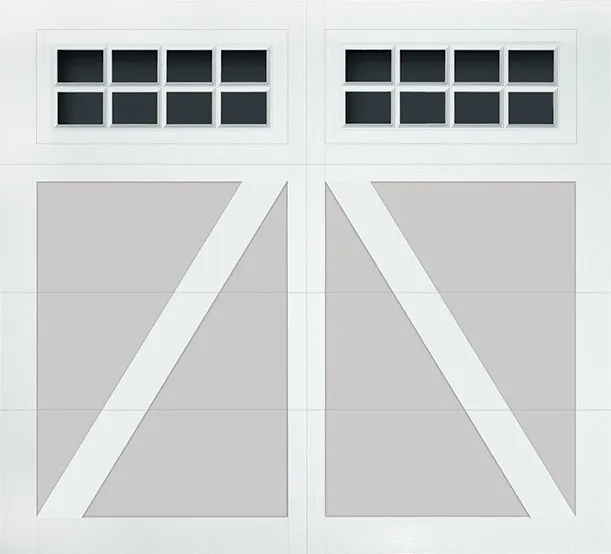
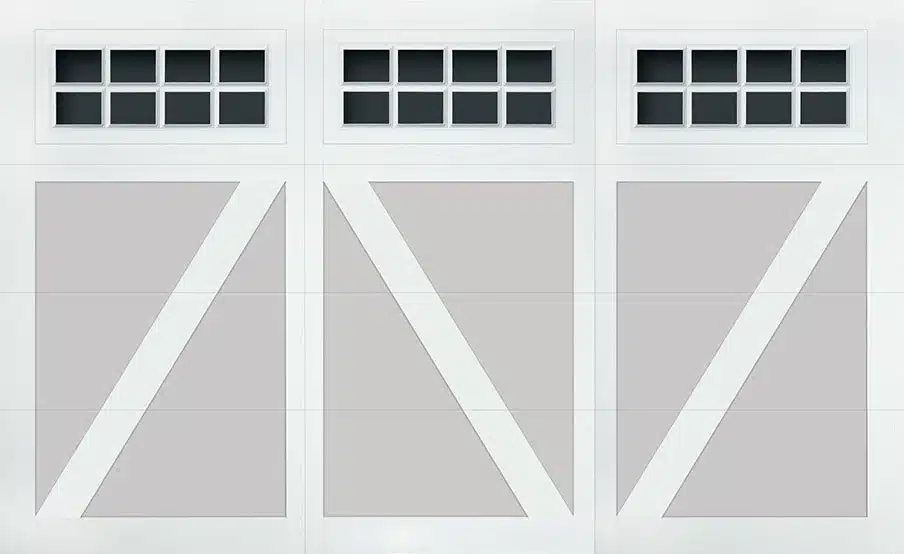
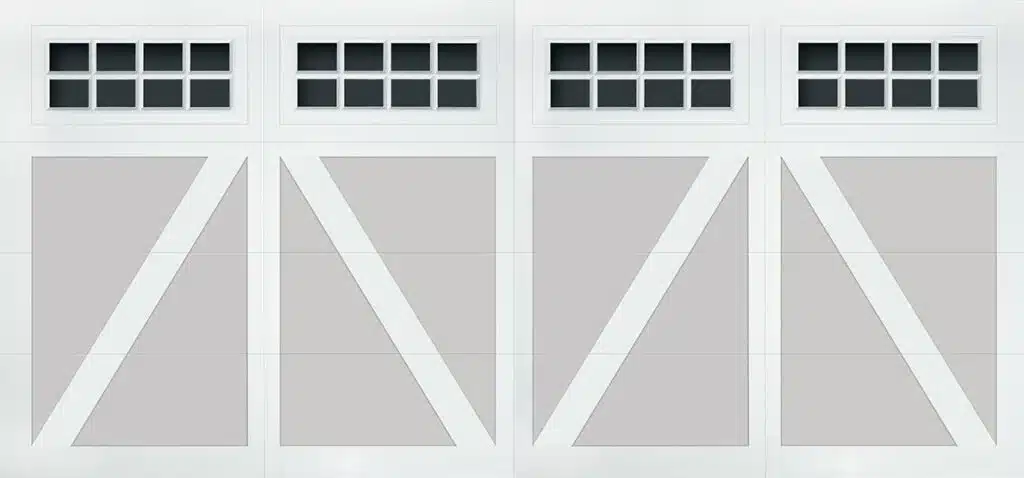
Carriage Creek white carriage house garage door with decorative X-brace panels
Full Panel ImageColors may vary from actual product

Features

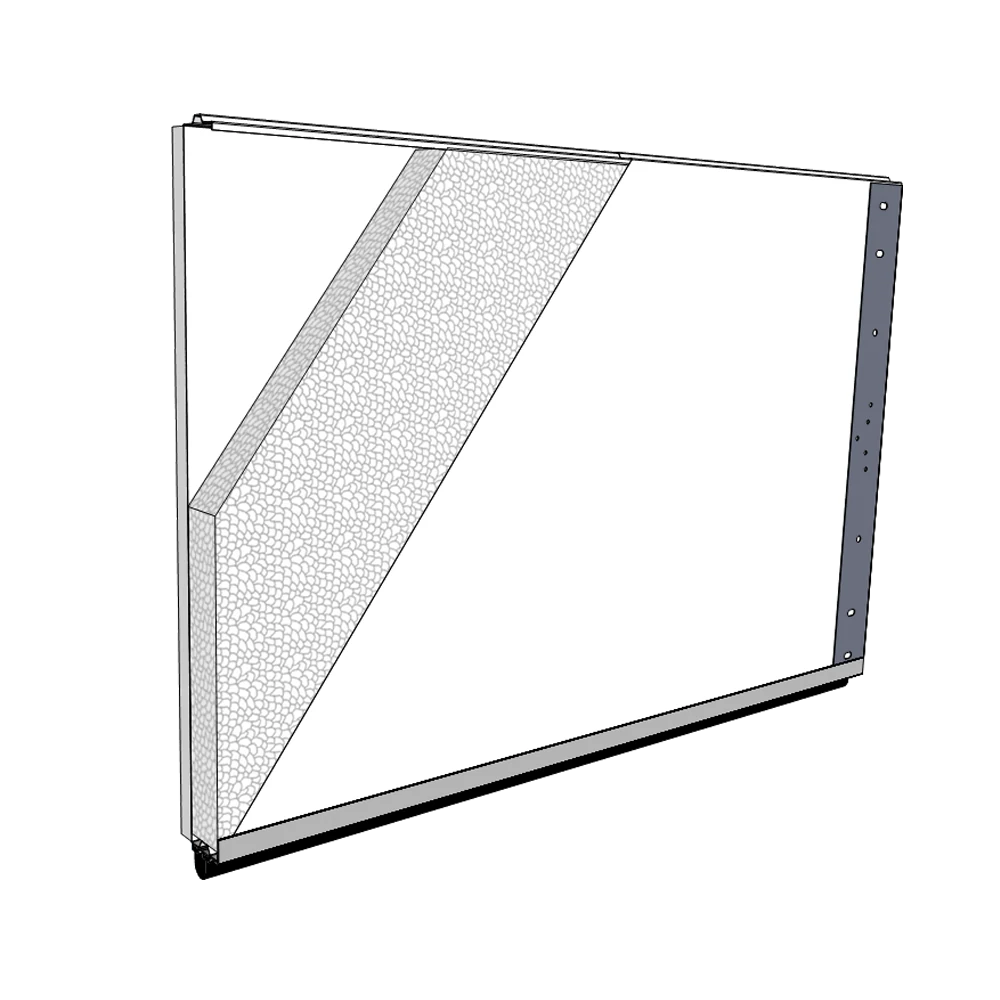
Three-Layer Insulated Steel Panel

DoorLink specifies a nominal 24-gauge exterior steel panel, polystyrene insulation, and a 26-gauge pebble-grain embossed steel interior skin.

Composite Overlay Finish

Composite overlay boards are primed white and chemically bonded to the steel surface for a durable carriage-house appearance.

1.0 Mil Paint System

The coating combines a 0.25 mil rust-inhibiting primer with a 0.75 mil exterior top coat designed to resist fading and chalking.

Steel Interior Skin

A 26-gauge pebble-grain embossed steel backskin completes the insulated sandwich panel.

R-Value 10.25

The manufacturer lists an R-Value of 10.25 for the insulated section construction.

CFC-Free Polystyrene

Expanded polystyrene insulation is specified as CFC-free and bonded between the steel skins.

Full-Height Hinge Plates

20-gauge hot-dipped galvanized steel hinge plates run the full section height at hinge positions for attachment of door hardware.

Sealed Section Joints

Tongue-and-groove meeting rails and a rigid aluminum retainer with replaceable U-type bottom weatherstrip help seal the door.
We Make it Easy

Call us for the Same-Day Installation

Call Now (832) 400-3677

Construction

Carriage Creek garage door cutaway showing composite overlay, insulation, steel skins, hinge plate, end caps, rails, and bottom weatherstrip

Disclaimers

Construction illustration and specifications are provided by DoorLink. Final configurations may vary by selected options.

Carriage Creek Style Options

Choose from ten composite-overlay carriage house designs.
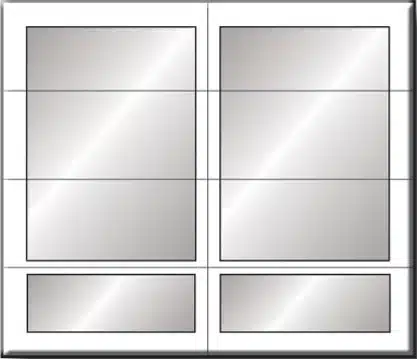
  • Carriage Creek garage door Style 1 design

    Style 1

    Windows are not available with this style.
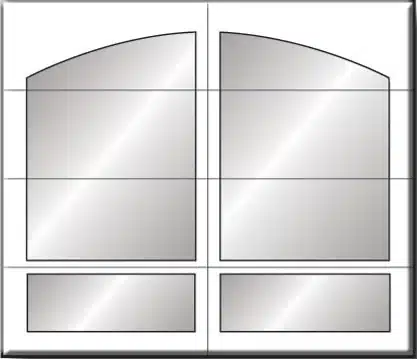
  • Carriage Creek garage door Style 1 Arch design

    Style 1 Arch

    Windows are not available with this style.
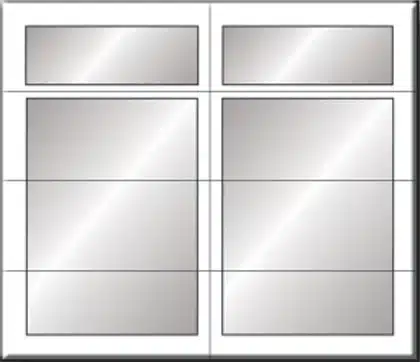
  • Carriage Creek garage door Style 2 design

    Style 2

    Windows are not available with this style.
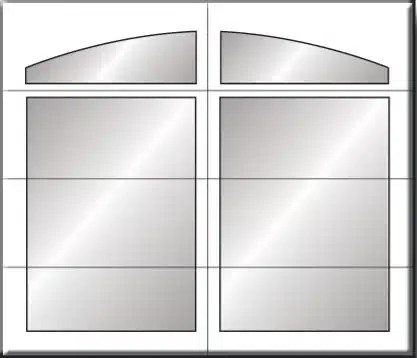
  • Carriage Creek garage door Style 2 Arch design

    Style 2 Arch

    Windows are not available with this style.
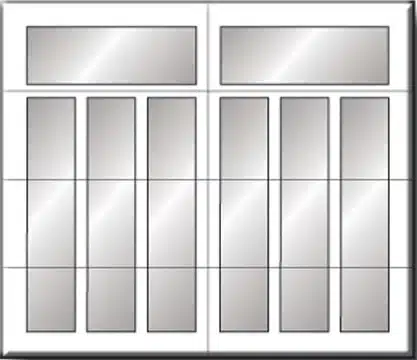
  • Carriage Creek garage door Style 3 design

    Style 3

    Windows are not available with this style.
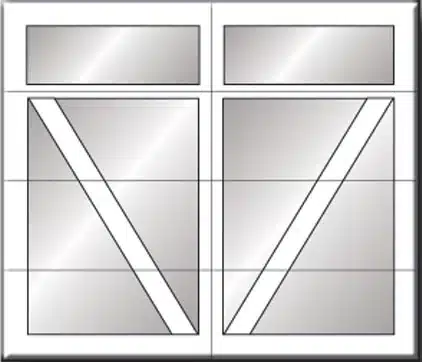
  • Carriage Creek garage door Style 4 design

    Style 4

    Windows are not available with this style.
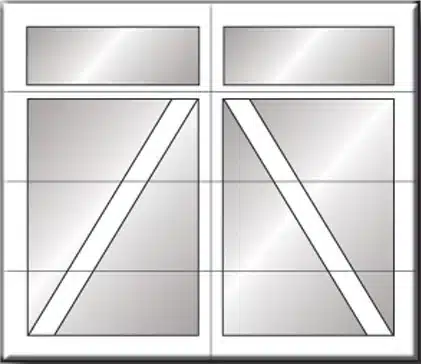
  • Carriage Creek garage door Style 5 design

    Style 5

    Windows are not available with this style.
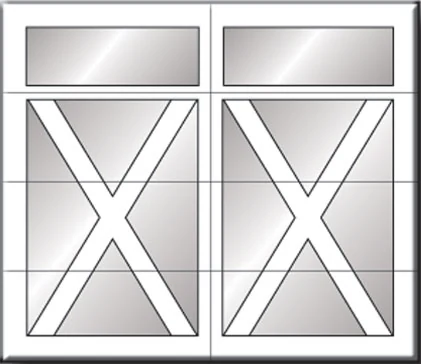
  • Carriage Creek garage door Style 6 design

    Style 6

    Windows are not available with this style.
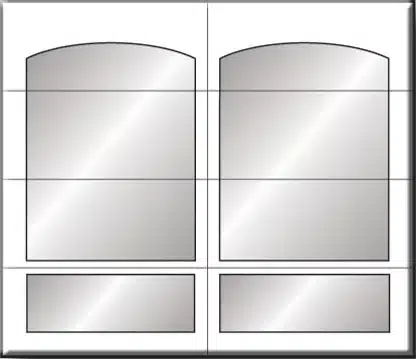
  • Carriage Creek garage door Style 7 design

    Style 7

    Windows are not available with this style.
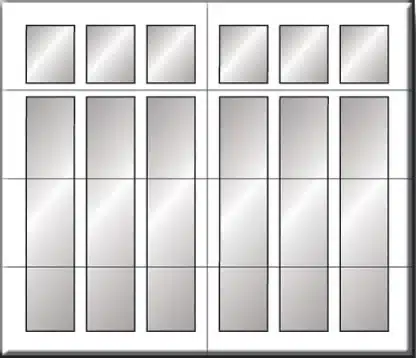
  • Carriage Creek garage door Style 8 design

    Style 8

    Windows are not available with this style.
Options

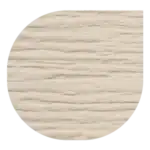
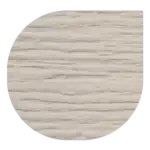
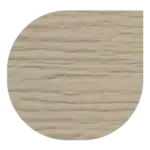
Color Options*

  • Carriage Creek White color sampleWhite
  • Carriage Creek Almond color sampleAlmond
  • Carriage Creek Desert Tan color sampleDesert Tan
  • Carriage Creek Sandstone color sampleSandstone
  • Carriage Creek Gray color sampleGray

*Disclaimer:Colors may vary from actual product.

Size Options

  • 8', 9', 19'

    Garage door size option 8', 9', 19'
  • 12', 14'

    Garage door size option 12', 14'
  • 15', 16', 18'

    Garage door size option 15', 16', 18'
  • 15'

  • 16'

  • 18'

Heights: 6’6”, 6’9”, 7’0”, 7’6”, 7’9”, 8’0”Additional heights available – Contact Distributor for more information

Decorative Hardware Options

  • Carriage Creek Cast Iron decorative garage door hardware

    Cast Iron

  • Carriage Creek Stamped Steel decorative garage door hardware

    Stamped Steel

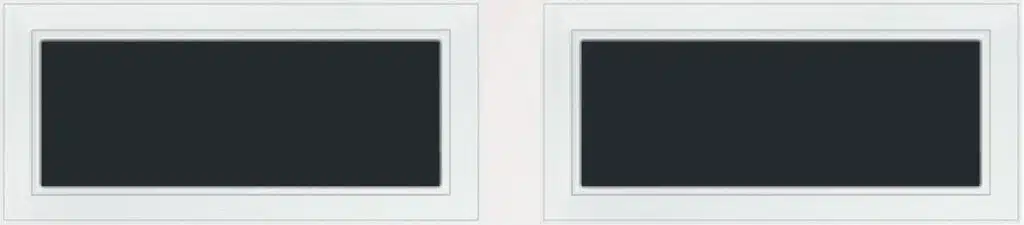
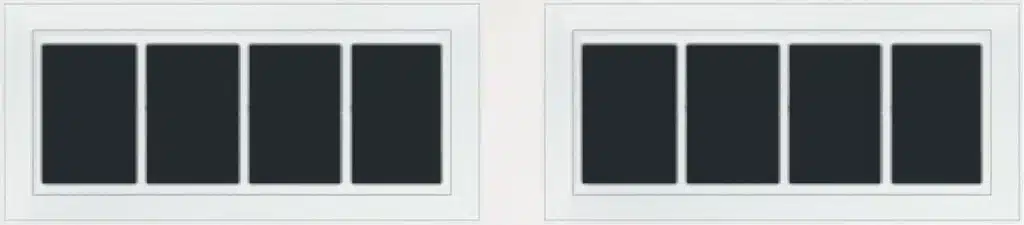
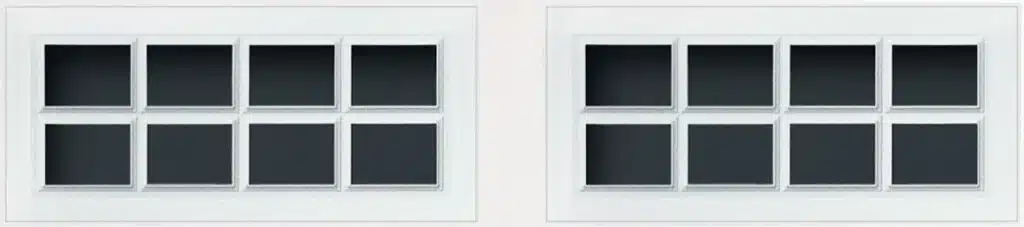
Window Options*

  • Plain window insert option shown for the Carriage Creek garage door

    Plain

  • Stockbridge window insert option shown for the Carriage Creek garage door

    Stockbridge

  • Stockton window insert option shown for the Carriage Creek garage door

    Stockton

*Disclaimer:Not all glazing options are available from every distributor. Glazing is not available on 18-inch sections, and not all window inserts align with every panel stamp.

Window Glass Options

  • Clear glazing sample for Carriage Creek garage door windowsClear
  • Satin glazing sample for Carriage Creek garage door windowsSatin
  • Bronze glazing sample for Carriage Creek garage door windowsBronze
  • Gray glazing sample for Carriage Creek garage door windowsGray
  • Gray Lite 31 glazing sample for Carriage Creek garage door windowsGray Lite 31
  • Pattern 62 glazing sample for Carriage Creek garage door windowsPattern 62

CARRIAGE CREEK INSTALLATION

Choose a Garage Door That Suits Your Home

Talk with our Houston team about Carriage Creek style, color, window, and hardware selections. We can review your opening and help confirm the available configuration for your home.

1. Select Your Style

Choose one of ten Carriage Creek panel designs and the options that fit your home.

2. Confirm Your Configuration

Our team will review dimensions, window availability, colors, and hardware with you.

3. Schedule Installation

Get a quote and arrange professional installation with the Easy Garage Door Repair team.

Get A Free Quote

Call our team to review the options and arrange professional installation.

Call Now (832) 400-3677

Open 24/7 - 832-570-3845